- 主頁 /
- 書 /
- Computer & Technology Books /
- CAD-CAM Books /
- AutoCAD 2022 A Project-Based Tutorial, (Paperback)
0 ratings


物品 #:
57746953
AutoCAD 2022 A Project-Based Tutorial, (Paperback)
物品 #:
57746953
HKD 374
Price Details
Excluding Shipping & Custom charges ( Shipping and custom charges will be calculated on checkout )
*All items will import from 美國
0 ratings
轉寫評價
有存貨
 從USA商店導入
QTY:
存貨僅剩 99 個物品。
現在訂購,約可在下列時間收貨: 星期三, 十月 28
Secured transaction
Ubuy works hard to protect your security and privacy. Our advanced payment security system ensures confidentiality by encrypting your information during transmission using AES (Advanced Encryption Standards) and SSL (Secure Socket Layer) protocols. Your payment details are 100% secure as we do not share your payment details with third party sellers.
Our Top Logistics Partners


Discover the complete process of modeling a home in AutoCAD, from hand-drawn sketches to a fully rendered 3D model.

Fast
Shipping

Free
Return*

Secure Packaging

100% Original Products

PCI DSS Compliance

ISO 27001 Certified



Note: Step Down Voltage Transformer required for using electronics products of 美國 store (110-120). Recommended power converters 立即購買.


What Stands Out
Hands-On Learning
This tutorial offers a project-based approach, allowing users to learn AutoCAD 2022 through practical application, enhancing retention and understanding of complex features.
Updated Content
As a 2022 edition, it includes the latest tools and features, ensuring users gain relevant skills that align with current industry standards and software capabilities.
User-Friendly Format
The paperback format provides easy navigation and accessibility, making it convenient for users at different skill levels to follow along without the distractions of digital screens.
產品詳情
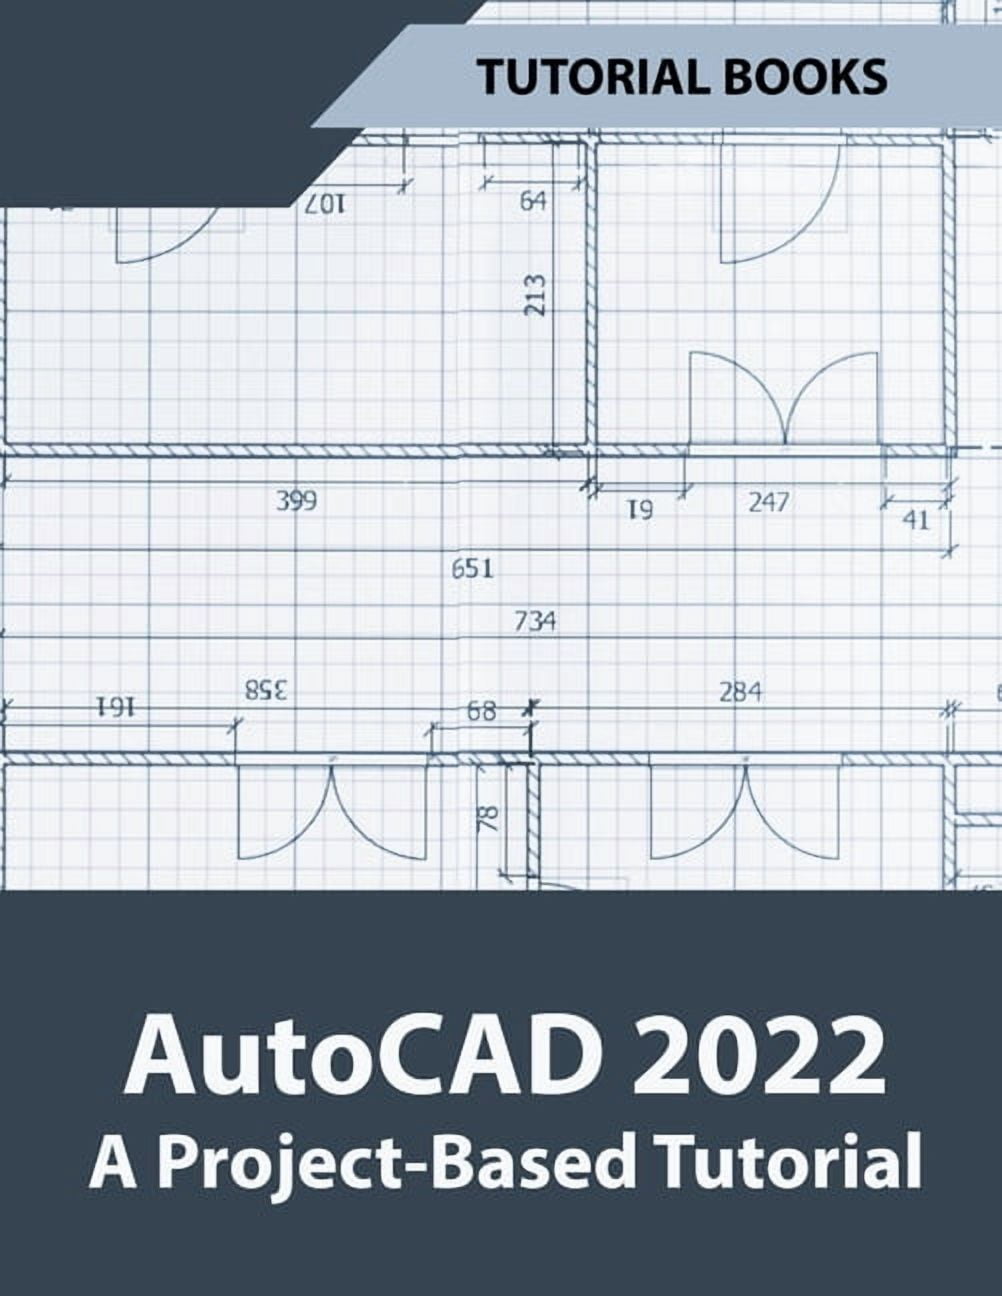
- In this book, you will discover the process evolved in modeling a Home in AutoCAD from hand-drawn sketches to a completed two-storied home. You will start by importing hand sketches and then create two-dimensional floor plans and elevations. Later, you will move on to 3D modeling and create exterior and interior walls, doors, balconies, windows, stairs, and railing. You will learn to create a roof on top of the home. You will add materials to the 3D model, create lights and cameras, and then render it. Also, you will learn to prepare the model for 3D printing. Table of ContentsPart 1: Creating 2D Architectural Drawings- Starting AutoCAD 2022- Creating Layers- Creating Grid Lines- Creating Walls- Creating Doors and Windows- Creating Stairs- Creating the First Floor Plan- Creating the Sliding Doors- Creating the Balcony- Creating Kitchen and Bathroom Fixtures- Adding Furniture Blocks- Adding Hatch Patterns and Text- Adding Text Labels- Creating Elevations- Hatching the Elevation Views- Adding Dimensions- Creating Grid Bubbles- Layouts and Title Block- Printing- Share Views- Compare DrawingsPart 2: Creating 3D Architectural Model- Importing 2D Drawings- Creating 3D Walls- Create the Ceiling- Creating Doors on the Ground Floor- Creating 3D Windows- Creating 3D Stairs- Modeling the First Floor- Creating the Balcony- Creating Railing- Creating the Roof- Creating the Terrain surfacePart 3: Rendering- Adding Materials- Adding Cameras- Adding Lights- Rendering- Preparing files for 3D printing Download Resource files from www.tutorialbook.info
| Book format | Paperback |
| Edition | 1 |
| Pages | 244 |
| Language | English |
| Brand | Tutorial Books |
| Pub date | 2021-06-15 |
| Author | Larneasy |
| Subgenre | Design, Graphics & Media |
| Genre | Computing & Internet |
| Bisac subject heading | Computers |
| Height | 11 in (27.94 cm) |
| Age group | Adult |
| Retail packaging | Single Piece |
| Original languages | English |
| Item Weight | 1 lbs (450 grams) |
Who Should Buy?

-
Beginners in CAD
Ideal for those new to AutoCAD, providing step-by-step instructions and hands-on projects for effective learning.
-
Students in Design
Great resource for architecture and engineering students who need practical guidance alongside theoretical knowledge in CAD.
-
Self-Learners
Perfect for individuals who prefer self-paced learning through structured projects and clear illustrations for better understanding.

-
Advanced Users
Not suitable for experienced AutoCAD users looking for advanced techniques or software updates as it focuses on basics.
產品敘述
About This Item
Introducing AutoCAD 2022 A Project-Based Tutorial Paperback, the ultimate learning guide for mastering AutoCAD 2022 and taking your design skills to the next level. Whether you're a beginner or an experienced user, this tutorial book is packed with tips, tricks, and step-by-step instructions to help you become a proficient AutoCAD user. With AutoCAD 2022 A Project-Based Tutorial, you'll have access to a comprehensive training course that covers a wide range of topics, including 3D modeling, architecture, mechanical design, electrical design, civil engineering, GIS, Revit integration, Fusion 360, SketchUp, SolidWorks, Inventor, and more. You'll learn how to create precise blueprints, floor plans, construction drawings, and site plans with ease. What sets this tutorial book apart is its project-based approach.
Instead of simply explaining the software's features, each chapter guides you through real-world projects that demonstrate the practical application of AutoCAD. You'll learn how to tackle design challenges and gain valuable hands-on experience that can be applied to your own projects. But that's not all! AutoCAD 2022 A Project-Based Tutorial also includes exercises and practice scenarios that allow you to test your knowledge and reinforce what you've learned. Whether you're a student, a professional, or someone who wants to enhance their design skills, this book is a valuable resource that will help you unlock the full potential of AutoCAD 2022. Take your design capabilities to new heights with AutoCAD 2022 A Project-Based Tutorial Paperback.
Start your journey towards becoming an AutoCAD expert today!.
有疑問? 與我們聊天
客戶問題與解答
-
題:
如何從 Ubuy 在線購物 AutoCAD 2022 A Project-Based Tutorial, (Paperback)?
回答: 從 Ubuy 在線購物 AutoCAD 2022 A Project-Based Tutorial, (Paperback) 非常簡單。. 您只需搜索產品,在結賬時選擇運輸方式,然後將其運送到您所在的位置。 -
題:
AutoCAD 2022 A Project-Based Tutorial, (Paperback) 可以在 Hong Kong 在線購物嗎?
回答: 是的,您可以在 Ubuy Hong Kong 以合理的價格購買該產品。. AutoCAD 2022 A Project-Based Tutorial, (Paperback) 在本地不可用,但您可以信任我們的快遞服務。 -
題:
下訂單後需要多長時間才能收到產品?
回答: 您訂購的產品的交貨時間根據您訂購的商品和您選擇的運輸方式而有所不同。. 結賬時會提到預計送貨時間,所以購物時請放心。
Tutorial Books CAD-CAM Books Editorial Review
AutoCAD 2022 A Project-Based Tutorial, (Paperback) by Larneasy is an essential guide for those looking to hone their design skills in computing and graphics. Spanning 244 pages, this book is tailored for adults and offers a hands-on approach to mastering AutoCAD through practical projects. The paperback format ensures durability and ease of handling, while its comprehensive layout caters to both beginners and those familiar with the software. Readers have praised its clear instructional design and the depth of content, making it a valuable resource for anyone wishing to expand their technical knowledge in design applications.
Customer Reviews & Ratings
1 客戶評分
-
5 星
100%
-
4 星
0%
-
3 星
0%
-
2 星
0%
-
1 星
0%
評價此產品
與其他客戶分享您的想法
優點
- Practical, hands-on projects for effective learning
- Clear instructions suitable for beginners
- Comprehensive coverage of AutoCAD features
- Durable paperback format for easy use
- Designed for adult learners in graphics
缺點
- Best suited for readers already familiar with design concepts
Product Price History
重要資訊
- 限制:如跨國購買產品,請注意製造商的保固有可能無效;製造商服務選項可能無法使用;產品手冊、教學、以及安全警示可能不會是目的地國家的語言;產品(與附加材料)設計也許不會符合目的地國家的標準、規格、以及標示要求;且產品也許不會符合目的地國家的伏特數值與其他電力標準(需要使用合適的變壓器或轉接器)。收件者須負責確定該產品在目的地國家可合法進口。當在 Ubuy 或其聯盟夥伴網站上訂購時,收件者為記錄上的進口者,且必須遵從目的地國家的法律與規範。
- 由於 Ubuy 是一個全球搜尋引擎,並不是所有列於 Ubuy 的產品都有出售。產品須受出口/貿易法規規範。
HKD 374
現在訂購,約可在下列時間收貨: 星期三, 十月 28
This item is not restrict in my country.(Please click on above link if this item is not restrict in your country, So our team will review and allow.)
QTY:
存貨僅剩 99 個物品。
Secured transaction
PCI DSS compliant and ISO 27001:2022 certified, with encrypted payments and full buyer protection on every order.
Our Top Logistics Partners
Fastest cross-border delivery
特色和優勢
- Learn to model a home in AutoCAD from scratch.
- Import hand-drawn sketches and create 2D designs.
- Develop 3D models including walls, windows, and doors.
- Enhance your design with lighting, materials, and rendering.
- Prepare your model for 3D printing with easy-to-follow steps.
- Comprehensive step-by-step guide for beginners and advanced users.
Ubuy Assurance
Experience worry-free shopping with 100% original products, PCI DSS-compliant payment security, ISO 27001-certified data protection, the fastest cross-border delivery, free returns *, and secure packaging on every order.